Address: Victoria 3064, Australia
Tel: +61 42012 9435
ACN
634 651 031
ABN: 24 634 651 031

Address: Victoria 3064, Australia
Tel: +61 42012 9435
ACN
634 651 031
ABN: 24 634 651 031
$7,590.00
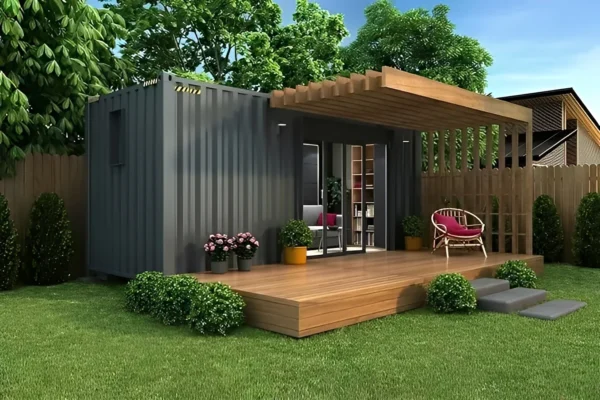
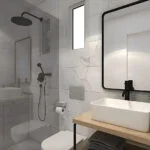
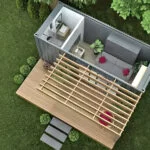
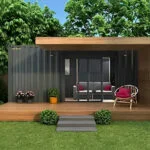
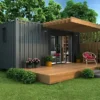
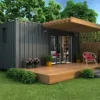
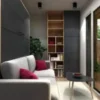
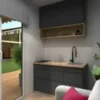
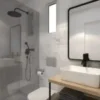
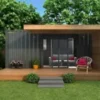
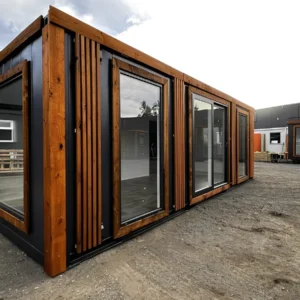
A 6 m x 2.4 m custom container office and tiny home with triple-glazed openings, sliding side entry and full electrical and plumbing already installed. Around 14 square metres of finished space.
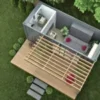
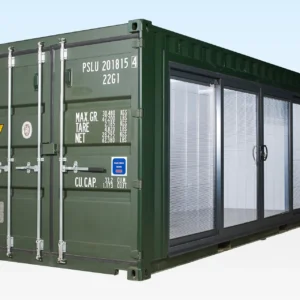
Fourteen square metres, triple-glazed, plumbed and wired: this 20 ft custom conversion is aimed at people who want one small, complete building rather than a shell to finish themselves. The entry is a set of sliding doors on the long side rather than at the end, which frees the short walls for a desk or a bed and makes the floor plan work far better than a conventional container door layout.
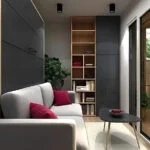
Buyers use it as a home office at the back of a suburban block, a studio, a guest room, a jobsite command post, or a compact dwelling on a rural property.
Triple-glazed windows and doors are unusual in this market and they earn their place in two situations: hot Australian summers where a steel box would otherwise cook, and noisy locations where a road or a worksite is close by. Combined with the insulation, they keep the running cost of cooling sensible.
Final electrical connection and certification to AS/NZS 3000 is done on site by a licensed Australian electrician; the plumbing connection is licensed plumbing work.
The unit weighs about 1,814 kg and needs a firm, level base with truck access. If you intend to sleep in it or use it as a dwelling rather than a workspace, that is a council question with a different answer in every LGA – this listing makes no claim of approval or NCC compliance. Start with our approval guide. Related conversions sit under container home offices, and base container types are compared in our grades guide.
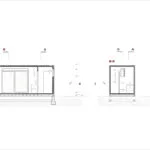
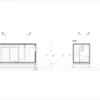
| External (L x W x H) | 6.0 m x 2.4 m x 2.9 m |
|---|---|
| Floor area | Approx. 14 m2 |
| Weight | Approx. 1,814 kg (4,000 lb) |
| Shipping dimensions | 8.53 m x 2.39 m x 2.90 m |
| Entry | Side-positioned sliding doors |
| Glazing | Triple-glazed windows and doors |
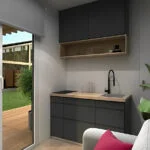
| Services | Electrical and plumbing installed |
Reviews
There are no reviews yet.