Address: Victoria 3064, Australia
Tel: +61 42012 9435
ACN
634 651 031
ABN: 24 634 651 031

Address: Victoria 3064, Australia
Tel: +61 42012 9435
ACN
634 651 031
ABN: 24 634 651 031
$15,900.00
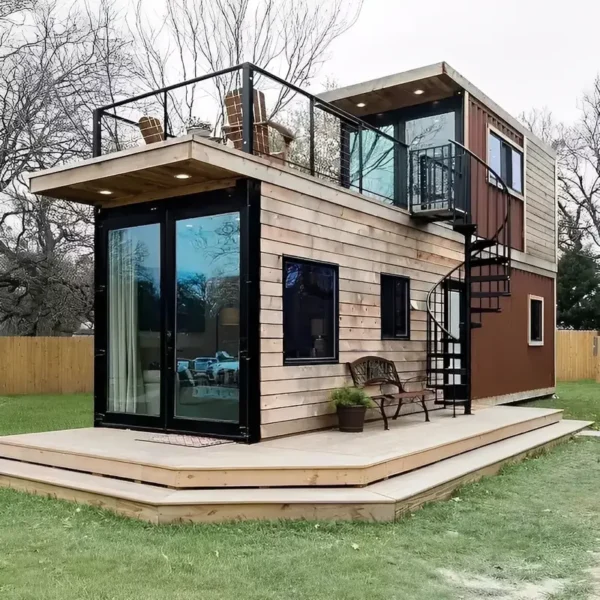
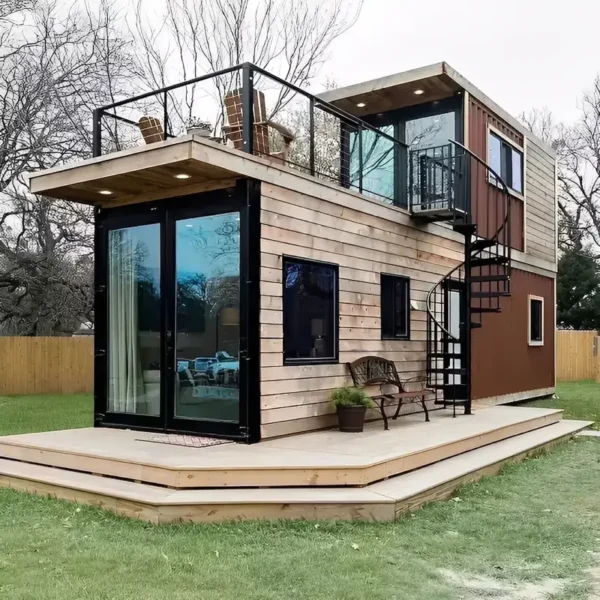
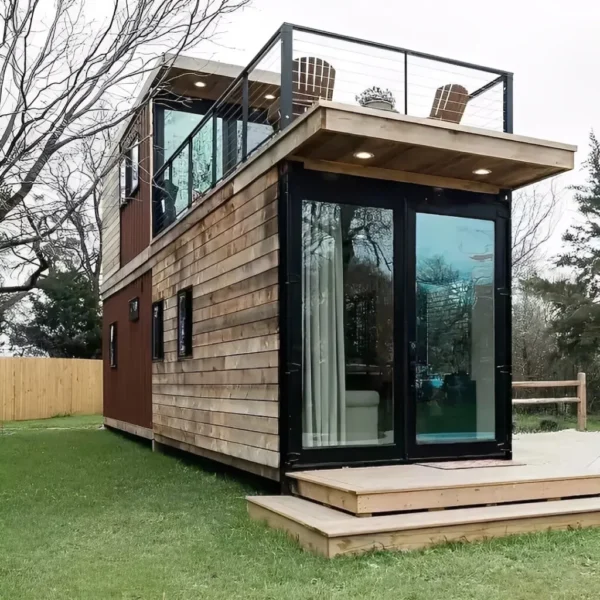
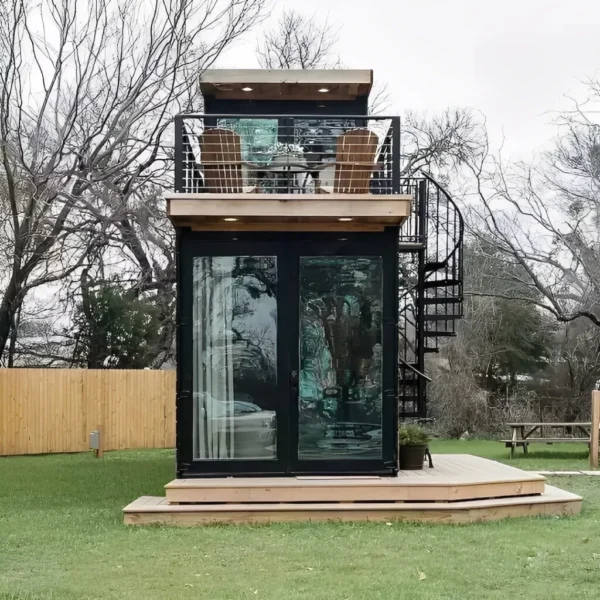
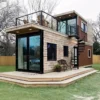
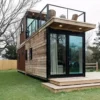
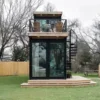
Two stacked containers, an external spiral staircase and a 6.1 m x 2.44 m rooftop deck. A 40 ft ground floor with a 20 ft upper level, elevated on a timber deck platform.
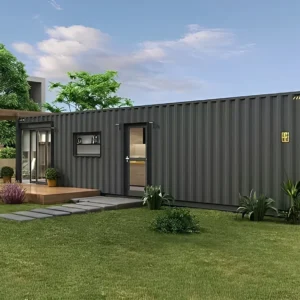
A 40 ft container on the ground with a 20 ft container stacked above it and a full rooftop deck on top of that – this is a two-storey container home built for a view. The whole structure sits elevated on a timber deck platform, with an external spiral staircase serving the upper level and roof.
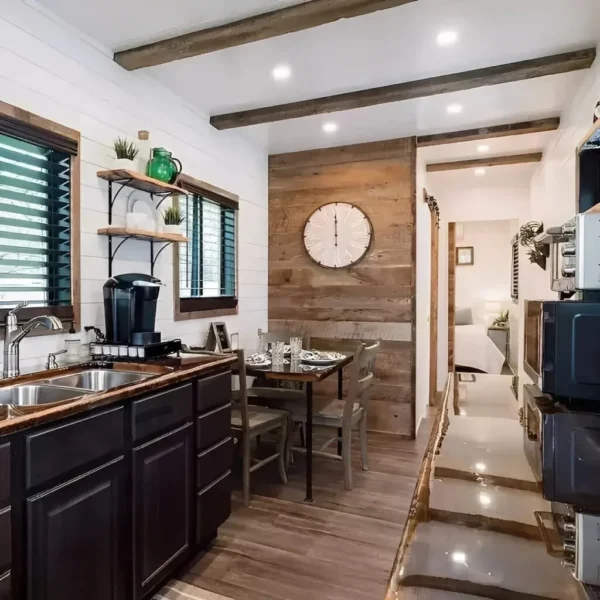
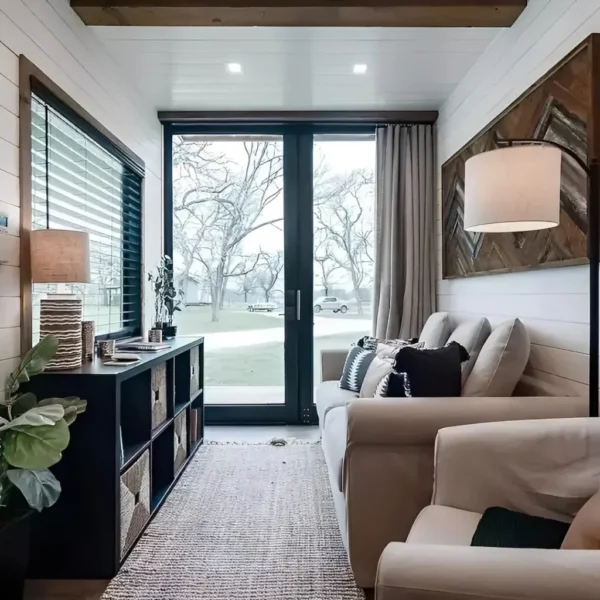
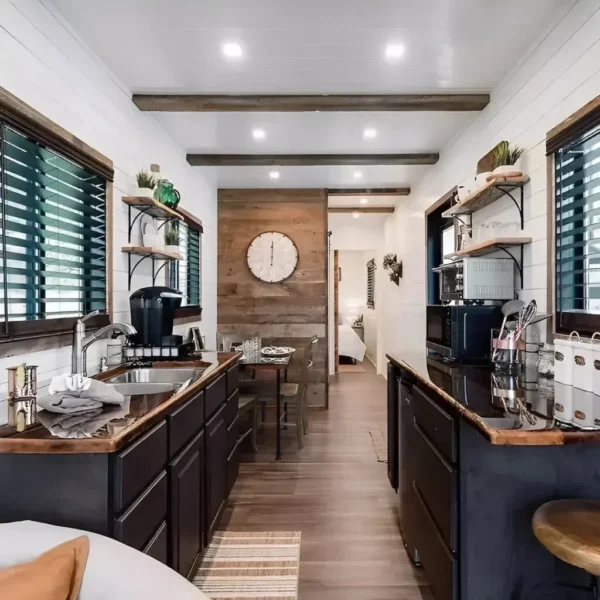
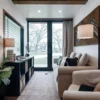
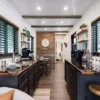
The ground floor is one open 12.19 m x 2.44 m space, customisable as living room, kitchen and dining. The upper floor is a private 14.9 square metre room suited to a bedroom, home office or studio, with oversized windows and access to both the balcony and the roof deck. The rooftop itself is 6.1 m x 2.44 m of weather-resistant decking with full perimeter railing.
The wraparound timber deck at ground level and the roof terrace above are what make the footprint work. Container homes are narrow by nature; pushing the living space outdoors is how you stop a 2.44 m wide room feeling like a corridor. In an Australian climate that is a natural fit for most of the year.
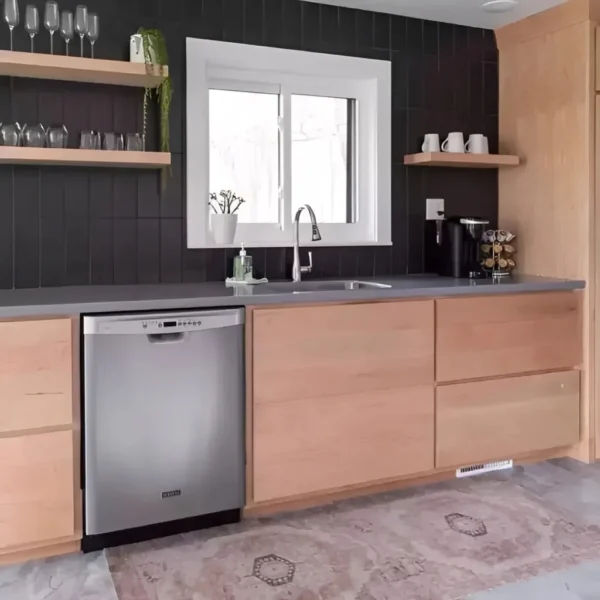
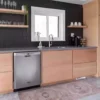
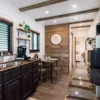
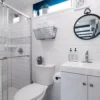
The structure is wired for electricity and ready for plumbing connection. Interior finishing options, HVAC and appliance packages, and off-grid solar kits are available on request rather than included as standard. All electrical work must be completed and certified to AS/NZS 3000 by a licensed Australian electrician.
A two-storey habitable structure with a roof terrace is a substantial building in the eyes of any Australian council. This listing makes no claim of council approval, NCC compliance, engineering certification or cyclone rating. Speak to your council and, in all likelihood, an engineer before you order. Our approval guide explains the process; comparable homes are under cabins for sale, and base container specifications are in our dimensions guide.
| Structure | 2 x shipping containers – 40 ft ground floor, 20 ft second floor |
|---|---|
| Ground floor | 12.19 m x 2.44 m |
| Second floor | 6.1 m x 2.44 m (approx. 14.9 m2) |
| Rooftop deck | 6.1 m x 2.44 m with full perimeter railing |
| Total height | Approx. 5.5-6.1 m including rooftop railing |
| Foundation | Elevated on timber deck platform |
| Access | External spiral staircase |
Reviews
There are no reviews yet.