Address: Victoria 3064, Australia
Tel: +61 42012 9435
ACN
634 651 031
ABN: 24 634 651 031

Address: Victoria 3064, Australia
Tel: +61 42012 9435
ACN
634 651 031
ABN: 24 634 651 031
$7,513.00
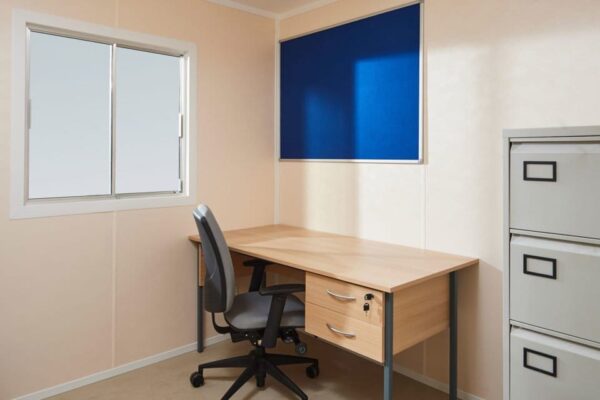
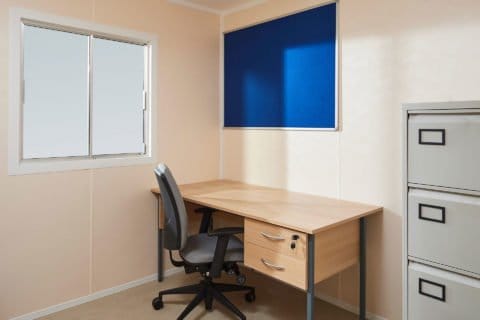
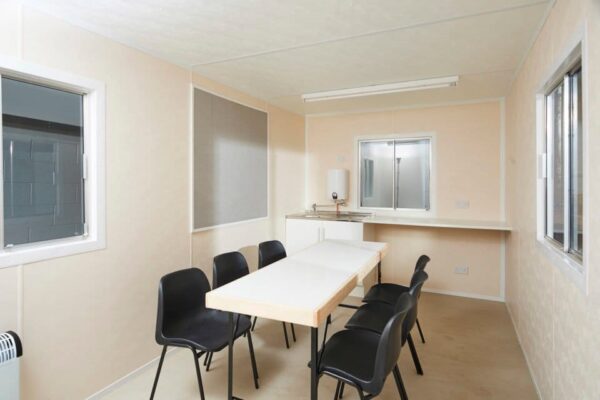
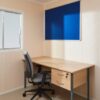
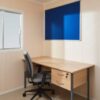
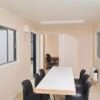
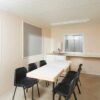
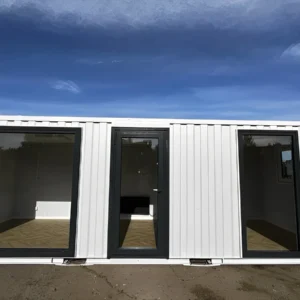
A 24 ft x 9 ft combined office and canteen in secure steel – 7.07 m of open plan with a fitted kitchen bench, hot water, heating and three shuttered windows. One cabin for a whole small site.
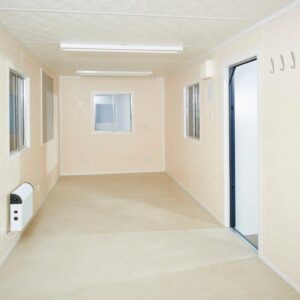
For a site that needs office space and somewhere for the crew to eat but has room for one cabin, the 24 ft x 9 ft office/canteen is the largest single answer available. Open plan across 7.07 m x 2.75 m, with the sink, taps, water heater, cabinet and worktop built into one end.
The generous width is what makes the combination work. In a 2.195 m wide cabin, an office and a lunch table fight each other; at 2.75 m there is genuinely room for both plus a walkway.
Power points, an electric convector heater and fluorescent strip lighting are fitted and tested. Water in and waste out for the sink are plumbing work; the electrical connection must be certified under AS/NZS 3000 by the installing electrician.
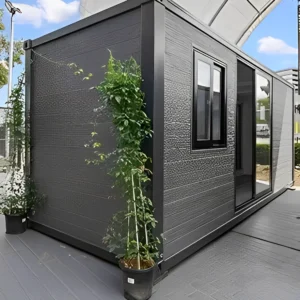
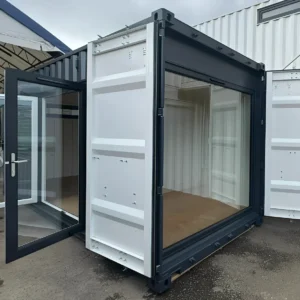
Corner posts on four level bearing points, stackable with matching 24 ft units, three shuttered windows and a twin-deadlocked steel door for overnight security. Other layouts in the same size sit under cabins for sale, and if you are weighing a cabin against a fitted container, our price guide sets out the comparison.
| External (L x W x H) | 7.32 m x 2.7 m x 2.7 m |
|---|---|
| Internal (L x W x H) | 7.07 m x 2.75 m x 2.3 m |
| Layout | Open plan office with canteen bench |
| Kitchen | Sink, taps, water heater, cabinet, worktop |
| Windows | 3 sliding, steel shutters |
| Floor | Sealed vinyl over 18 mm particle board |
Reviews
There are no reviews yet.