Address: Victoria 3064, Australia
Tel: +61 42012 9435
ACN
634 651 031
ABN: 24 634 651 031

Address: Victoria 3064, Australia
Tel: +61 42012 9435
ACN
634 651 031
ABN: 24 634 651 031
$6,691.00
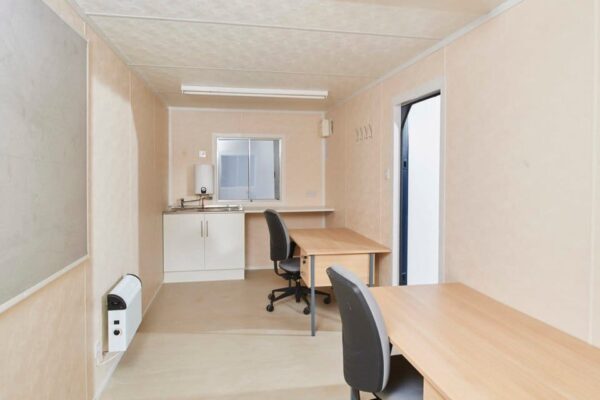
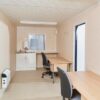
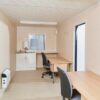
A 20 ft steel cabin that works as an office and a crib room at once – open plan with a kitchen bench, sink and hot water fitted. One cabin, one connection, two jobs done.
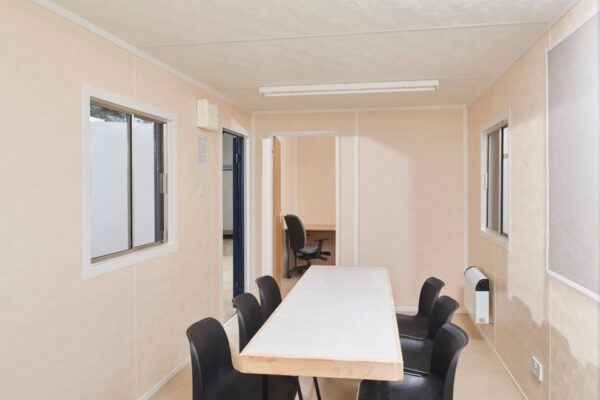
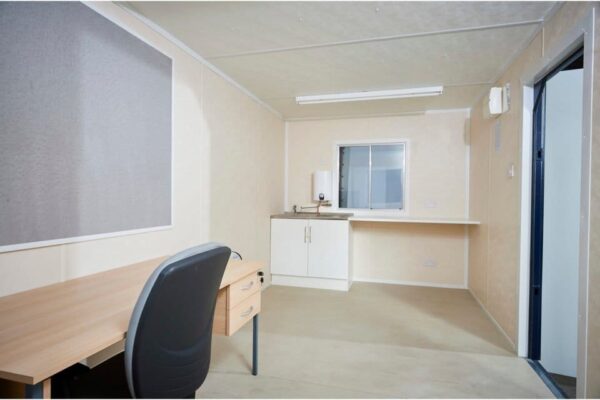
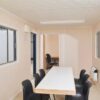
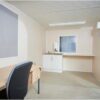
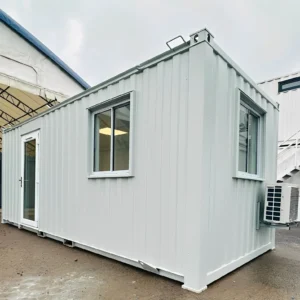
Small builders and subcontractors rarely need a dedicated lunchroom and a dedicated office. What they need is one 20 ft cabin that does both, and that is what this office/canteen combination is: an open-plan 6.0 m x 2.195 m room with a sink, taps, water heater, cabinet and worktop built into one end and desk space in the rest.
Because the layout is open rather than partitioned, you decide where the boundary sits. Most crews put the table near the bench and the desk at the window end, and move things around as the job changes.
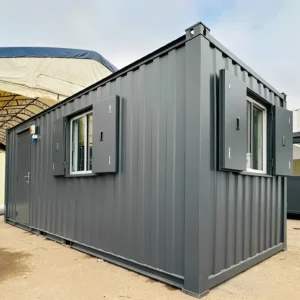
Power points, an electric convector heater and fluorescent strip lighting are installed, and the cabin is electrically tested before dispatch. Two sliding windows sit behind steel shutters, and the external steel door carries two deadlocks.
Corner posts, four level bearing points, stackable with matching 20 ft units. If a semi-permanent installation is planned, read our council approval guide first. Other combinations – office/store, canteen/drying room, dedicated offices – are grouped under cabins for sale.
| External (L x W x H) | 6.25 m x 2.44 m x 2.7 m |
|---|---|
| Internal (L x W x H) | 6.0 m x 2.195 m x 2.3 m |
| Layout | Open plan office with canteen bench |
| Kitchen | Sink, taps, water heater, cabinet, worktop |
| Door | Steel, 2 deadlocks |
| Windows | 2 sliding, steel shutters |
Reviews
There are no reviews yet.