Address: Victoria 3064, Australia
Tel: +61 42012 9435
ACN
634 651 031
ABN: 24 634 651 031

Address: Victoria 3064, Australia
Tel: +61 42012 9435
ACN
634 651 031
ABN: 24 634 651 031
$6,162.00
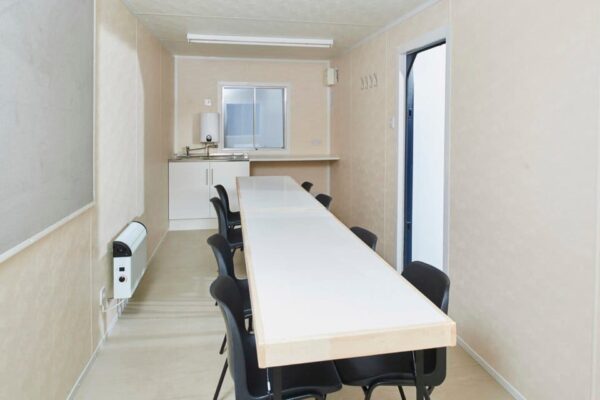
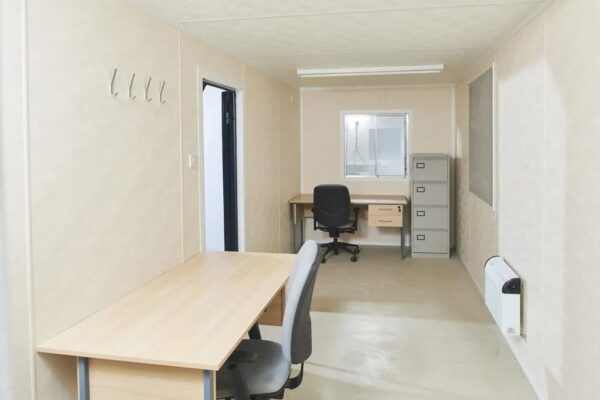
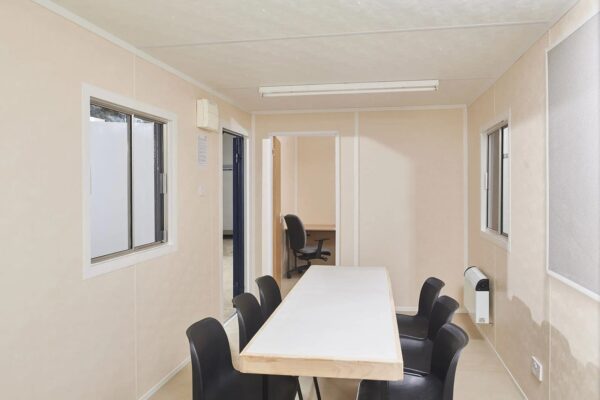
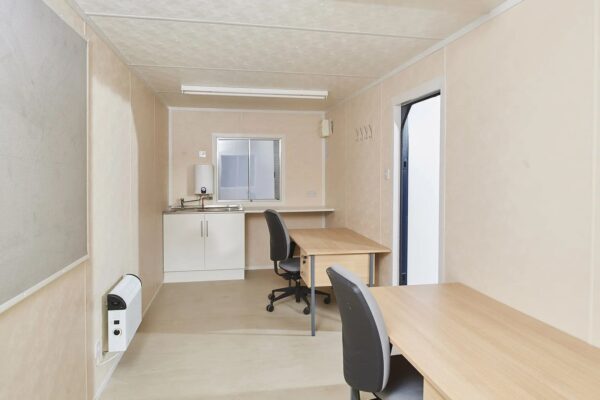
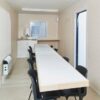
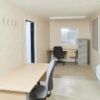
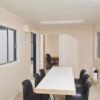
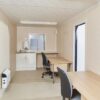
A 20 ft secure steel crib room, 6 m of internal length with a full kitchen bench, hot water, heating and two shuttered windows. The standard mess room for a medium to large Australian site.
Six metres of internal length is the point where a crib room stops feeling like a cabin and starts feeling like a lunchroom. This 20 ft x 8 ft steel unit gives 6.0 m x 2.195 m of open floor with the kitchen bench at one end, which comfortably runs a crew of ten through a smoko break.
It is supplied fitted and tested: sink, taps, water heater, cabinet and worktop, power points, an electric convector heater and fluorescent strip lighting. Insulated walls and ceiling, wipe-clean lining and a sealed vinyl floor mean it copes with muddy boots and gets mopped out in minutes.
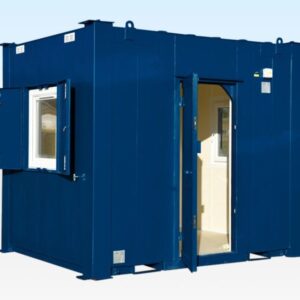
One steel external door with two deadlocks, two sliding windows behind steel security shutters, and no exposed timber anywhere on the shell. This is the construction UK suppliers market as anti-vandal; on Australian sites it is simply what you buy if the cabin will be left unattended.
The cabin stands on corner posts, so it wants four firm level points rather than a slab. Same-size units stack, which is how most inner-city compounds fit an office above a crib room without extending the hoarding. Get the lower unit level before anything goes on top.
Matching 20 ft offices, drying rooms and combination cabins share this footprint, so a compound lines up neatly. All of them are under cabins for sale. If you are pricing a compound of cabins against converted containers, our price guide is the place to start.
| External (L x W x H) | 6.25 m x 2.44 m x 2.7 m |
|---|---|
| Internal (L x W x H) | 6.0 m x 2.195 m x 2.3 m |
| Layout | Open-plan canteen / mess room |
| Kitchen | Sink, taps, water heater, cabinet, worktop |
| Door | Steel, 2 deadlocks |
| Windows | 2, steel shutters |
| Floor | Sealed vinyl over 18 mm particle board |
Reviews
There are no reviews yet.