Address: Victoria 3064, Australia
Tel: +61 42012 9435
ACN
634 651 031
ABN: 24 634 651 031

Address: Victoria 3064, Australia
Tel: +61 42012 9435
ACN
634 651 031
ABN: 24 634 651 031
$18,350.00
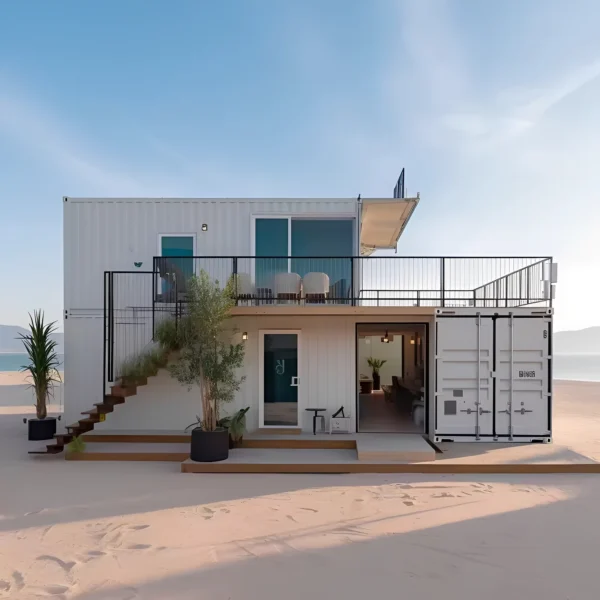
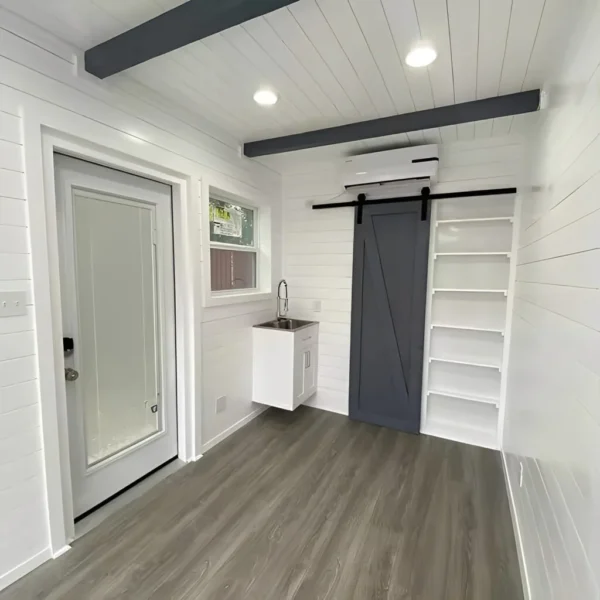
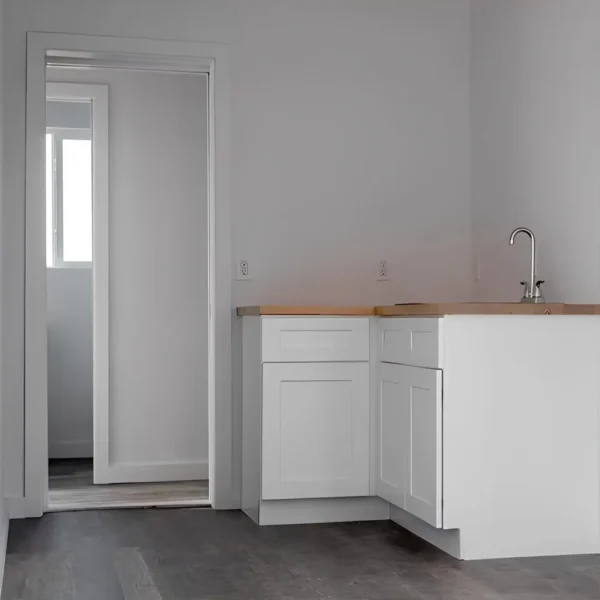
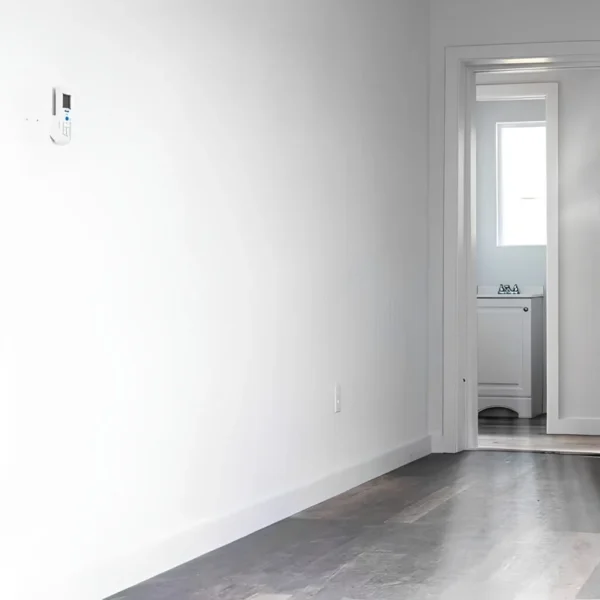
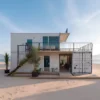
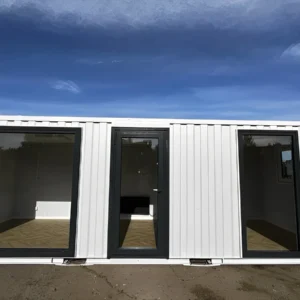
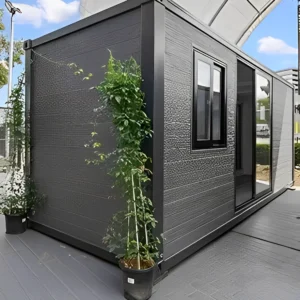
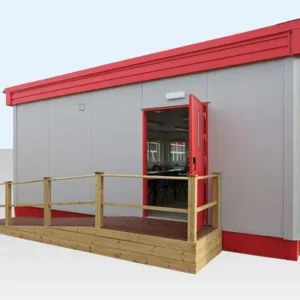
A 12.19 m modular container home with customisable interior layout, water and electrical systems already installed. Composite sandwich panel and steel construction, configurable to one or more bedrooms.
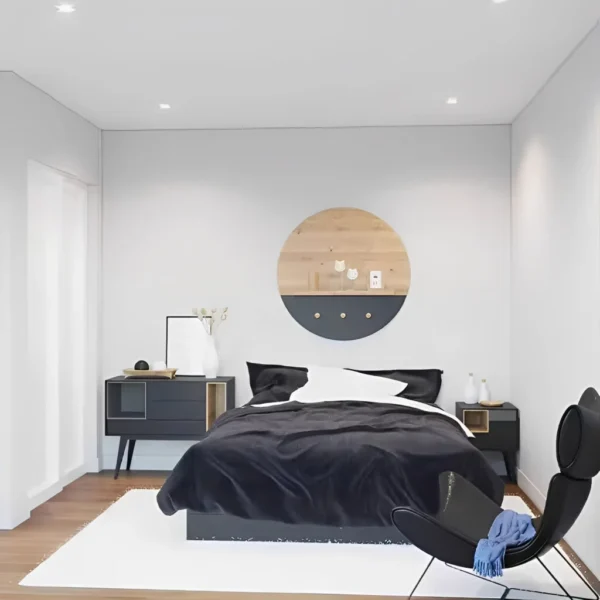
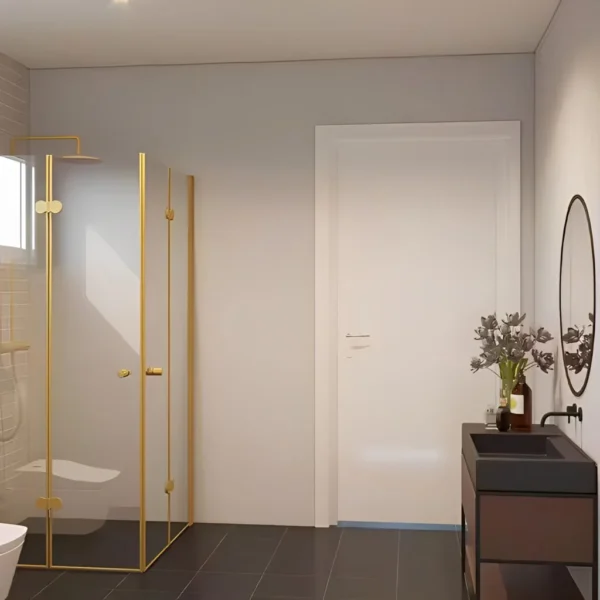
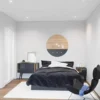
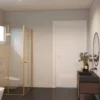
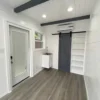
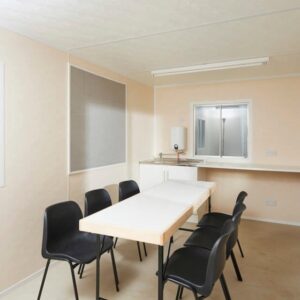
Where the pre-assembled homes arrive in a fixed layout, this 40 ft modular home is configured before it is built. The open-plan shell can be divided into one or more bedrooms with a living room, full kitchen and bathroom arranged to your requirements, and window positions and finishes are chosen at order.
Construction is a standard steel shipping container frame with composite sandwich panel, steel and timber elements, giving a lighter and better-insulated wall than a plain container conversion.
The manufacturer states the structure is heat-insulated, waterproof and moisture-proof, fire rated to their Grade 3, wind resistant to 180 km/h and rated to Grade 7 for seismic performance. Those are the maker’s own figures. They are not an Australian Standard certification, not a wind region classification under AS 4055 or AS 1170.2, and not a cyclone rating. Anyone building in a cyclonic or bushfire-prone area will need local engineering advice regardless of what the factory sheet says.
A 40 ft habitable dwelling requires council approval essentially everywhere in Australia. Electrical connection must be completed and certified to AS/NZS 3000 by a licensed Australian electrician, and plumbing connection is licensed work. Start with our council approval guide, then speak to your council and, in most cases, an engineer. Comparable homes are listed under cabins for sale, and container base specifications are in our dimensions guide.
| Type | Modified shipping container home |
|---|---|
| External (L x W x H) | 12.19 m x 2.44 m x 2.62 m |
| Structure | Standard steel shipping container frame |
| Build materials | Sandwich panel, steel, timber composite |
| Layout | Customisable – one or more bedrooms, living, kitchen, bathroom |
| Services | Water and electrical systems installed |
| Manufacturer ratings | Fire Grade 3, wind 180 km/h, seismic Grade 7 (maker’s figures, not an Australian certification) |
Reviews
There are no reviews yet.