Address: Victoria 3064, Australia
Tel: +61 42012 9435
ACN
634 651 031
ABN: 24 634 651 031

Address: Victoria 3064, Australia
Tel: +61 42012 9435
ACN
634 651 031
ABN: 24 634 651 031
$8,044.00
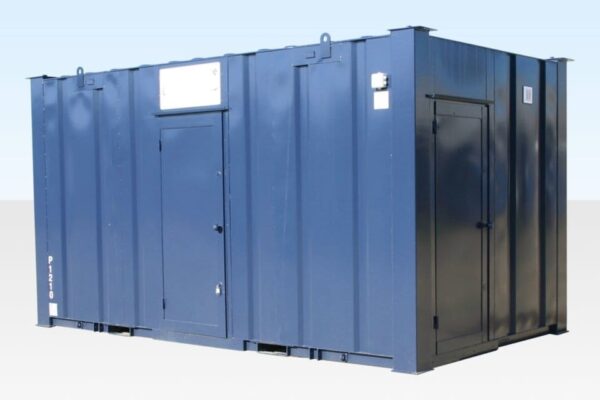
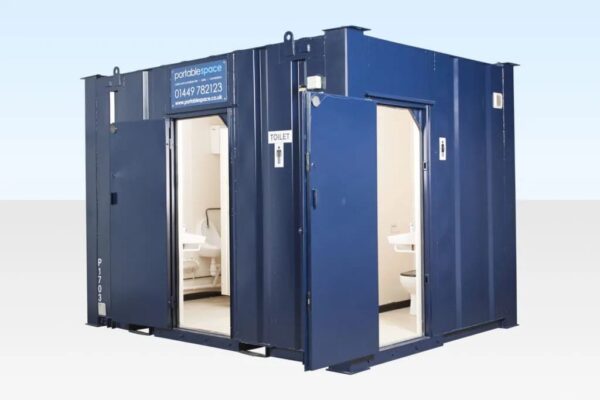
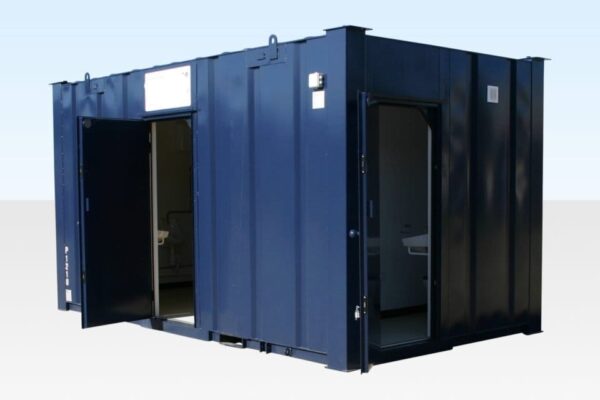
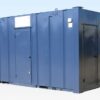
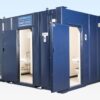
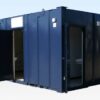
Three male cubicles plus urinals and a private female toilet through its own door, in a 4.88 m windowless steel shell. Mechanically ventilated, tiled-tough vinyl floor, tubular heating and strip lighting.
Three male cubicles with urinals and a separate female toilet through its own door, all inside a 4.88 m x 2.7 m secure steel shell. The 3+1 layout suits workplaces that have outgrown a 2+1 block – a factory floor, a large construction compound, a depot with a full shift on site at once.
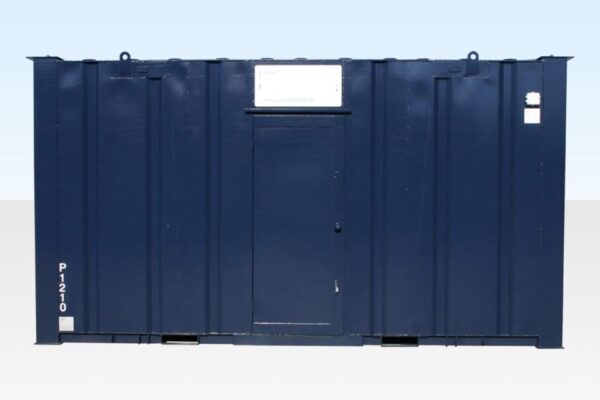
Like the smaller unit, it is deliberately windowless. Ventilation comes entirely from fitted extractor fans, which gives complete privacy and removes the most common entry point on a cabin left unattended.
Water and waste are licensed plumbing work, connected either to sewer or to a matching sit-on holding tank where no sewer is available. The 6,500 litre tank is the right pairing for a block this size. Electrical connection is certified by the installing electrician under AS/NZS 3000.
The cabin stands on corner posts, so it needs four level bearing points and no jacking legs. Councils generally treat plumbed amenities as building work regardless of whether the structure is relocatable – our council approval guide explains how that is usually handled. Matching tanks and smaller blocks are under toilet and shower blocks.
| External (L x W x H) | 4.88 m x 2.7 m x 2.7 m |
|---|---|
| Internal (L x W x H) | 4.63 m x 2.445 m x 2.3 m |
| Layout | 3 + 1 with urinals, two external doors |
| Doors | 800 mm x 1.99 m steel, deadlocked |
| Windows | 0 – extractor fans only |
| Floor | Sealed vinyl over particle board |
Reviews
There are no reviews yet.